
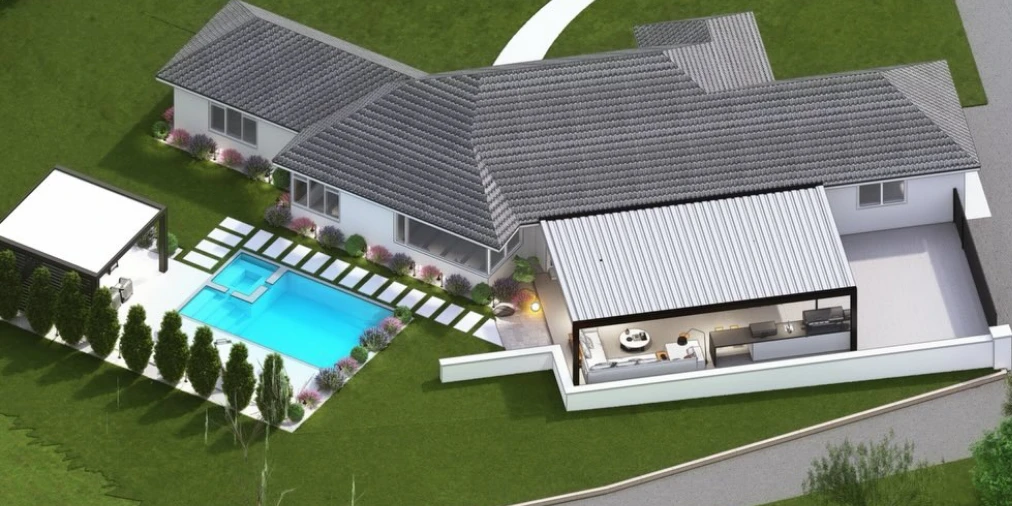
Custom Landscape Design
Visualize your perfect outdoor space before construction begins with our comprehensive 3D design services and master planning.
Get Custom Yard PlanBringing Your Vision to Life
Our design process is the foundation of every successful project. We work closely with you to understand your lifestyle, aesthetic preferences, and how you want to use your outdoor space, translating those ideas into a detailed, actionable plan.
Photorealistic 3D Concept Renderings
Comprehensive Master Planning
Plant & Material Selection
HOA Approval Assistance & Documentation
Seamless Transition to Construction Phase
Our Design Process
From initial vision to a finalized master plan, we ensure every detail is perfected.
Consultation
We discuss your vision, lifestyle, and property potential.
Concept
Initial layouts and mood boards are created for your review.
3D Rendering
See your future space with photorealistic 3D models.
Final Plan
Complete master plan ready for our construction team.
Frequently Asked Questions
Ready to Transform Your Yard?
Contact us today to schedule your professional consultation and get a custom yard plan.
Get Your Custom Plan